
Los Angeles Architectural Survey
An architectural survey documents the existing site and property conditions needed to support design, permitting, and construction planning. It is often used as the base for a remodel, addition, new construction project, or landscape design so architects, designers, engineers, and contractors can work from accurate information.
M&M&Co. provides architectural survey services throughout Los Angeles and Ventura Counties. With more than 30 years of local surveying experience, we help homeowners and project professionals gather the field information and mapping needed to move projects forward with confidence.
This site is protected by reCAPTCHA, and the Google Privacy Policy and Terms of Service apply.
What is an architectural survey?

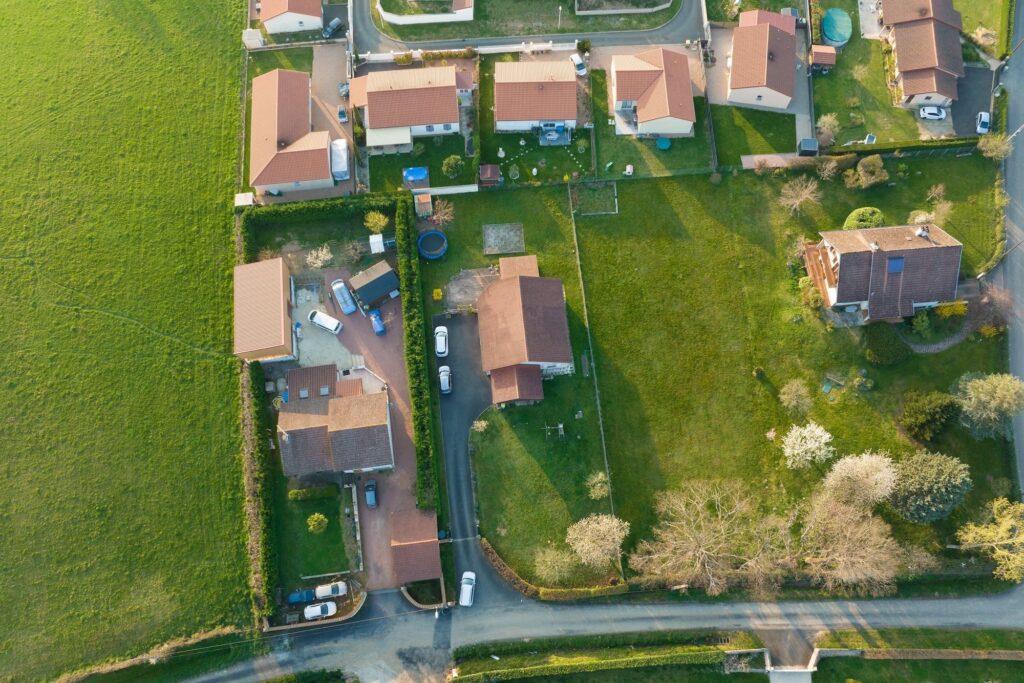
An architectural survey is a detailed survey of a property’s existing site conditions. It documents the property boundaries, buildings, improvements, elevations, topography, and other features that may affect the design or approval of a proposed project.
Architects and other design professionals commonly use this information as a base for preparing plans for remodels, additions, new construction, landscaping, and other property improvements.
Why would I need this type of survey?
An architectural survey gives your design team accurate information about the property as it exists today. It is often one of the first steps before plans are developed.
You may need an architectural survey if:
- You are planning a remodel or addition
- You are designing a new home or other building
- You are planning a landscape or site improvement project
- Your architect, designer, engineer, or contractor needs an accurate base map
- You need existing property information for a city or permit submission
- You need to document existing buildings, improvements, elevations, or site features
- Your project requires accurate property lines, topography, or neighboring conditions before design begins
What does an architectural survey include?
An architectural survey provides a detailed map of the existing property and site conditions that may affect design, permitting, or construction.
We include dimensions from the property lines to the buildings. When access and site conditions allow, we can also show neighboring buildings and other significant features within approximately 5 feet of the subject property lines.
The survey may include:
Subject property lines
Street-side improvements
Buildings
Fences and walls
Visible utilities
Hardscape
Trees (6” diameter and larger)
Elevations per sea level datum
Contours
Who uses architectural surveys?
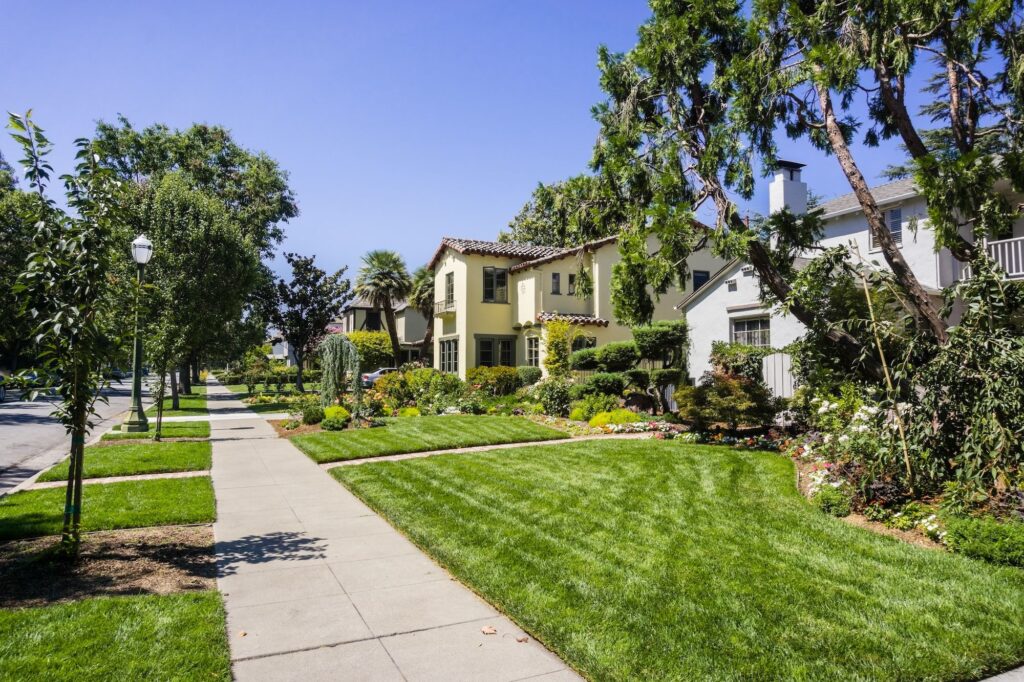
Architectural surveys are commonly used by:
- Homeowners preparing for a remodel, addition, or new construction project
- Architects and designers creating plans based on existing site conditions
- Engineers who need dependable property, elevation, or topographic information
- Contractors coordinating pre-construction planning
- Landscape architects designing outdoor improvements
- Property owners preparing documents for permitting or project approvals
For professional teams, an accurate architectural survey provides a reliable base map that can support design, coordination, and subsequent phases of the project.
What to expect during an architectural survey
The process begins with a consultation so we can understand your property, project, and the information your design team needs.
Once the scope is confirmed, our team completes the necessary property research and prepares for field work. Our survey crew then gathers measurements and site information at the property.
After field work is complete, the data is processed and drafted into a professional survey map. The final map is reviewed before delivery so your architect, designer, engineer, contractor, or other project stakeholders have accurate information to work from.
FAQ
Does an architectural survey include topography?
Yes. M&M&Co.’s architectural surveys can include elevations and contours that document the existing topography of the property.
Can my architect use the survey for design?
Architectural surveys are commonly prepared to give architects and designers accurate existing site information for remodels, additions, new construction, and landscape projects.
Do I need an architectural survey for a remodel?
It depends on the scope of the project and the requirements of your architect, design team, or reviewing agency. Remodels and additions often require accurate existing property and site information before plans can be prepared.
Do you need access onto the property?
This type of survey does require access to the subject property. We do not need access inside any of the buildings.
Does an architectural survey include the inside of the building?
A standard architectural survey does not require access inside the buildings. If your project also requires detailed interior measurements, Interior As-Built Services may be appropriate.
Will you be setting markers at the property corners?
Setting markers at the property corners or along property lines is not included but may be added for an additional fee. Refer to “Boundary Staking” for more details.
What do you need from us?
We will gather the documents necessary for conducting our survey. If you want us to plot easements you will need to provide a title report and underlying documents. If you cannot provide these documents we can order them for an additional fee.
What’s the difference between an architectural survey and a land survey?
An architectural survey focuses on the physical features of a building or structure, including its dimensions, layout, and existing conditions, often used for renovation or design purposes.
A land survey, on the other hand, measures and defines the boundaries and legal lines of a property, establishing property lines and easements.

Local architectural surveying for Los Angeles and Ventura Counties
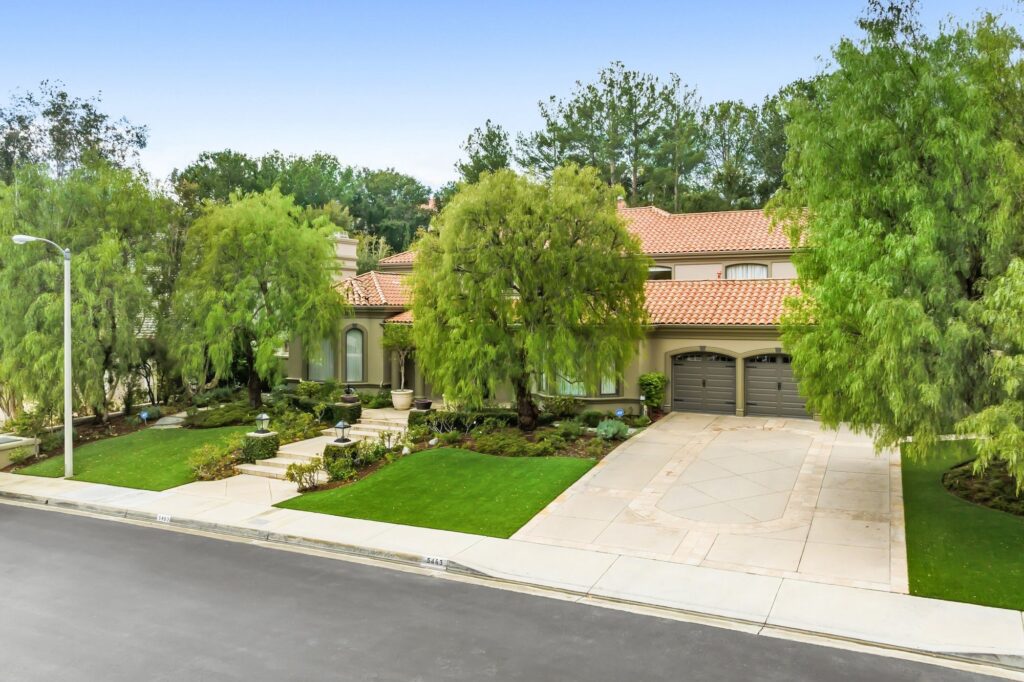
Based in Santa Clarita, M&M&Co. works throughout Los Angeles and Ventura Counties on residential and commercial projects ranging from remodels and additions to new construction and landscape design.
Our local experience helps us understand the property conditions and project requirements that can affect design and permitting across Southern California.